Projects
Villa Mansour
- Location
- Lebanon
- Year
- 2019
- Type
- Residential
- Client
- Undisclosed
Key principles: sustainable design, double height, landscape continuity.
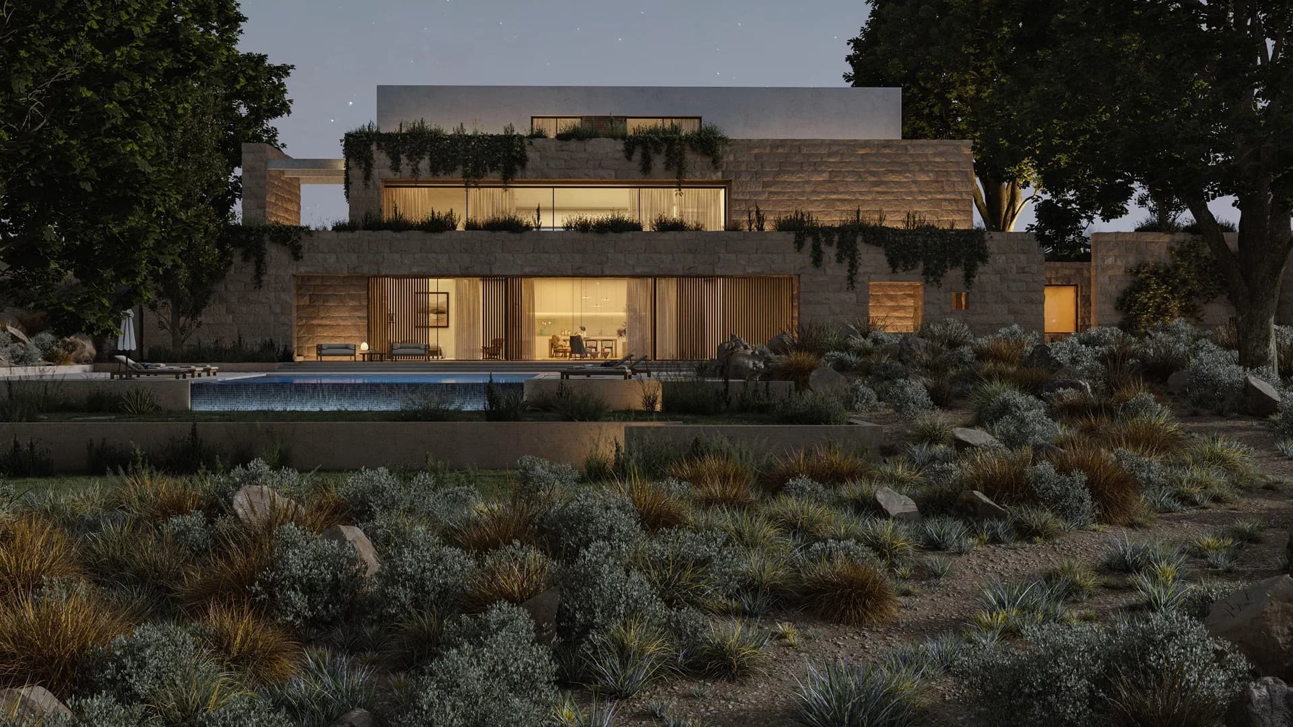
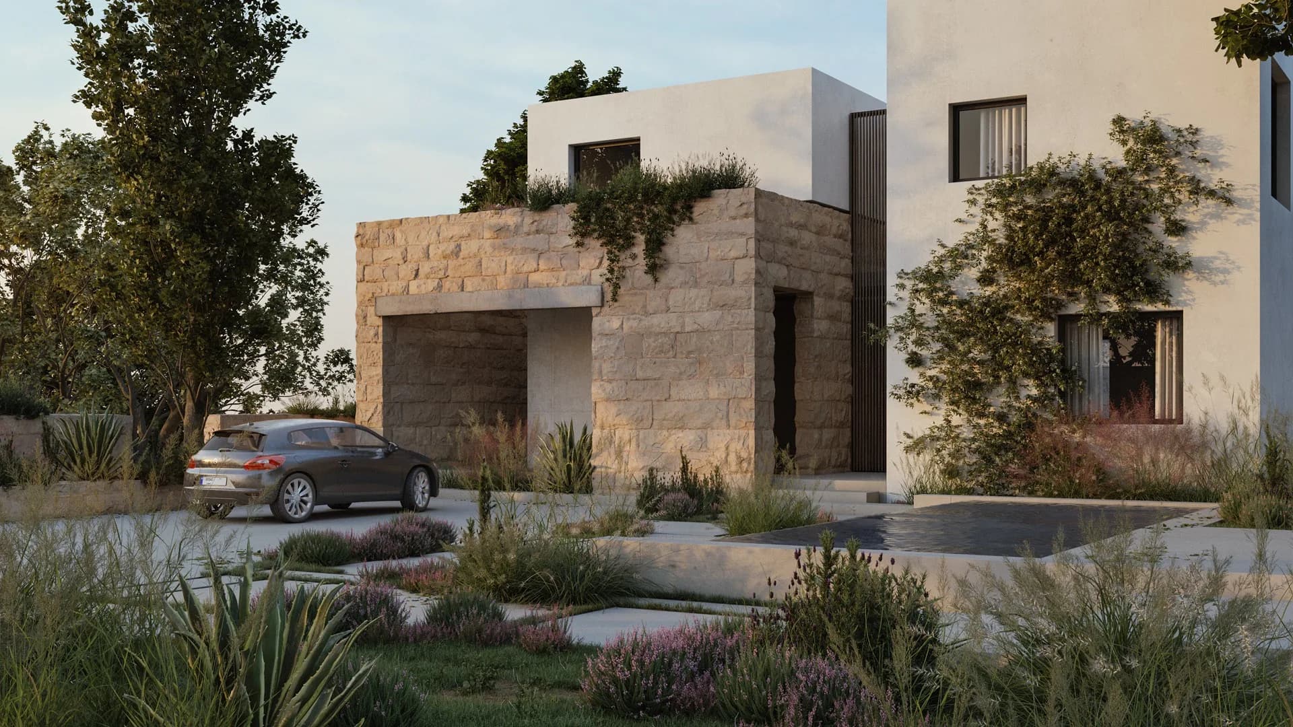
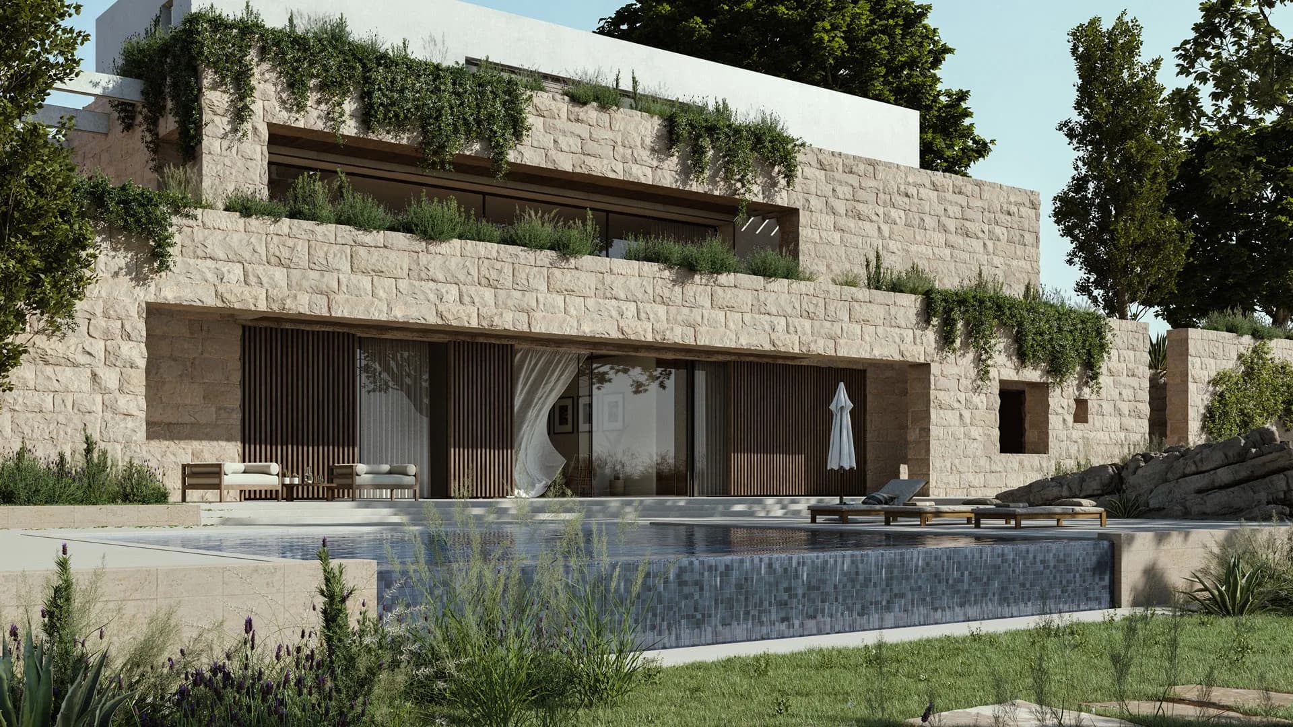
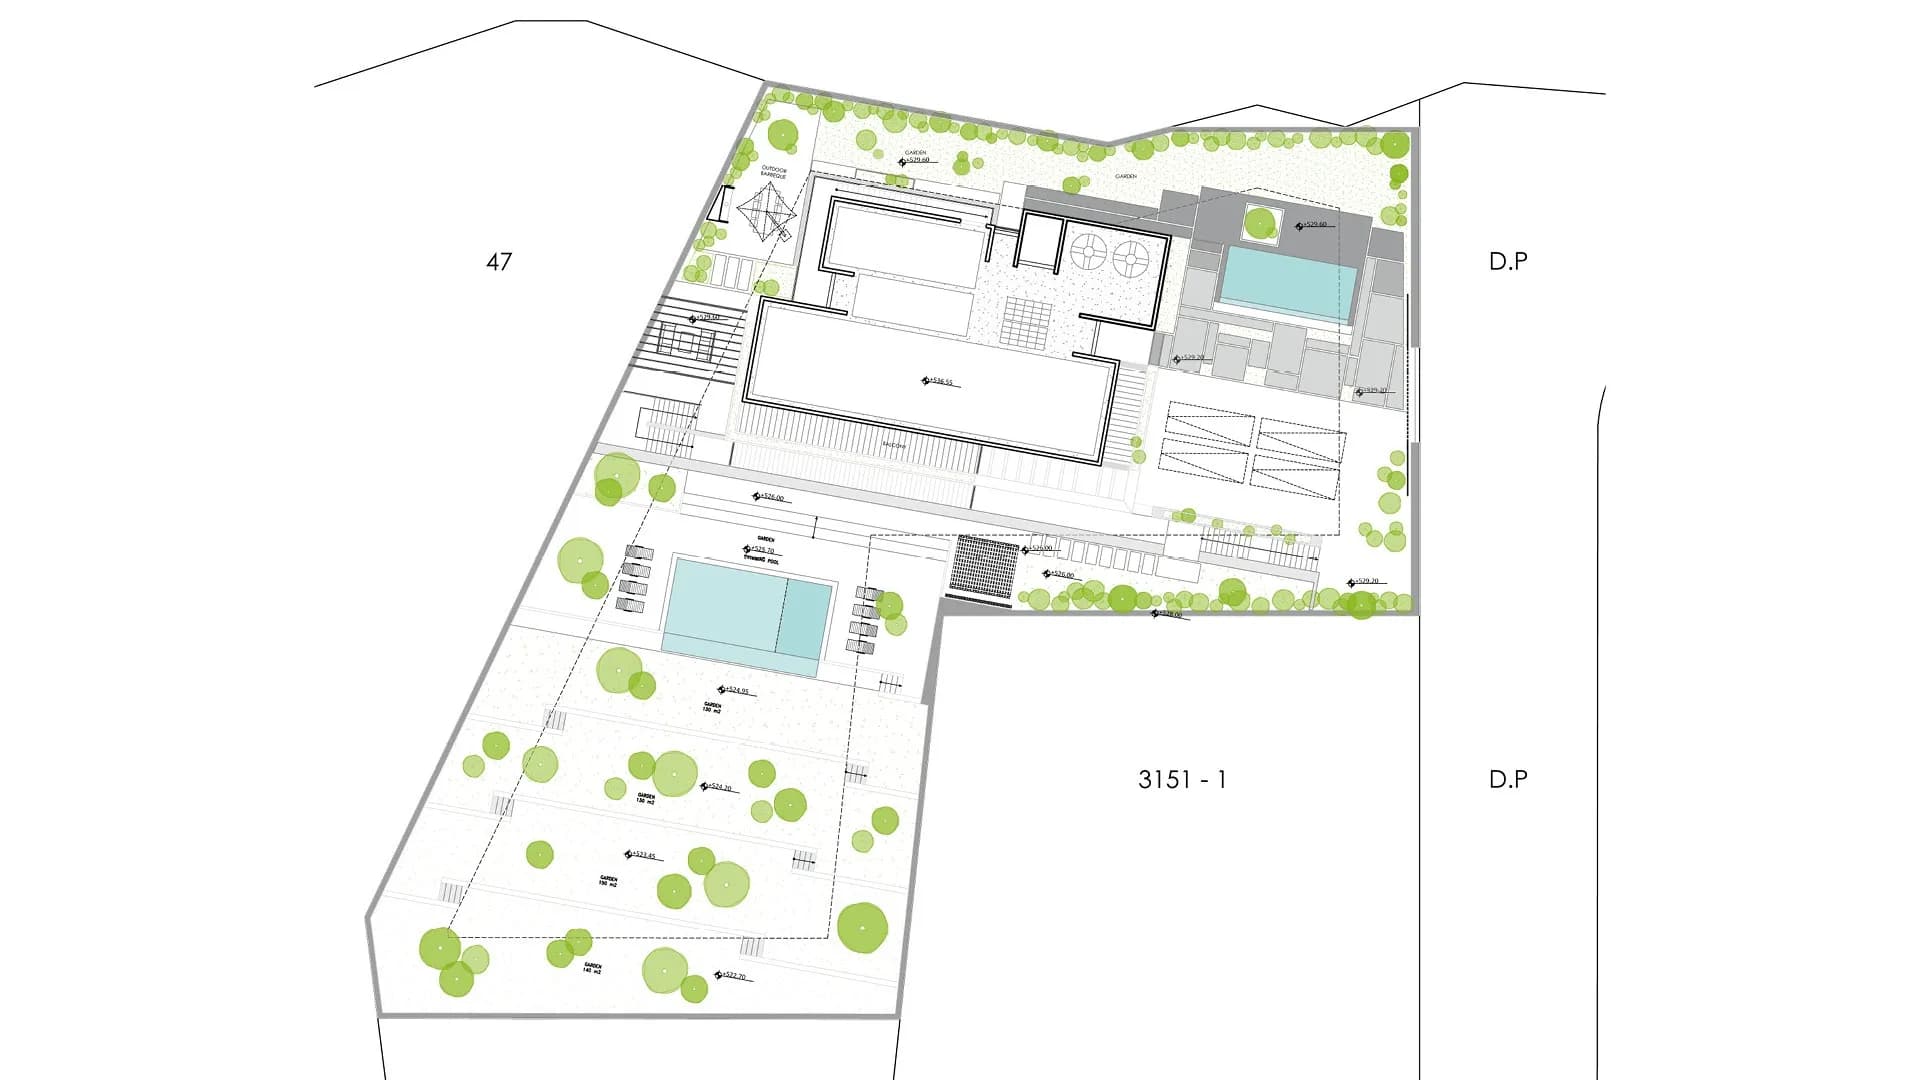
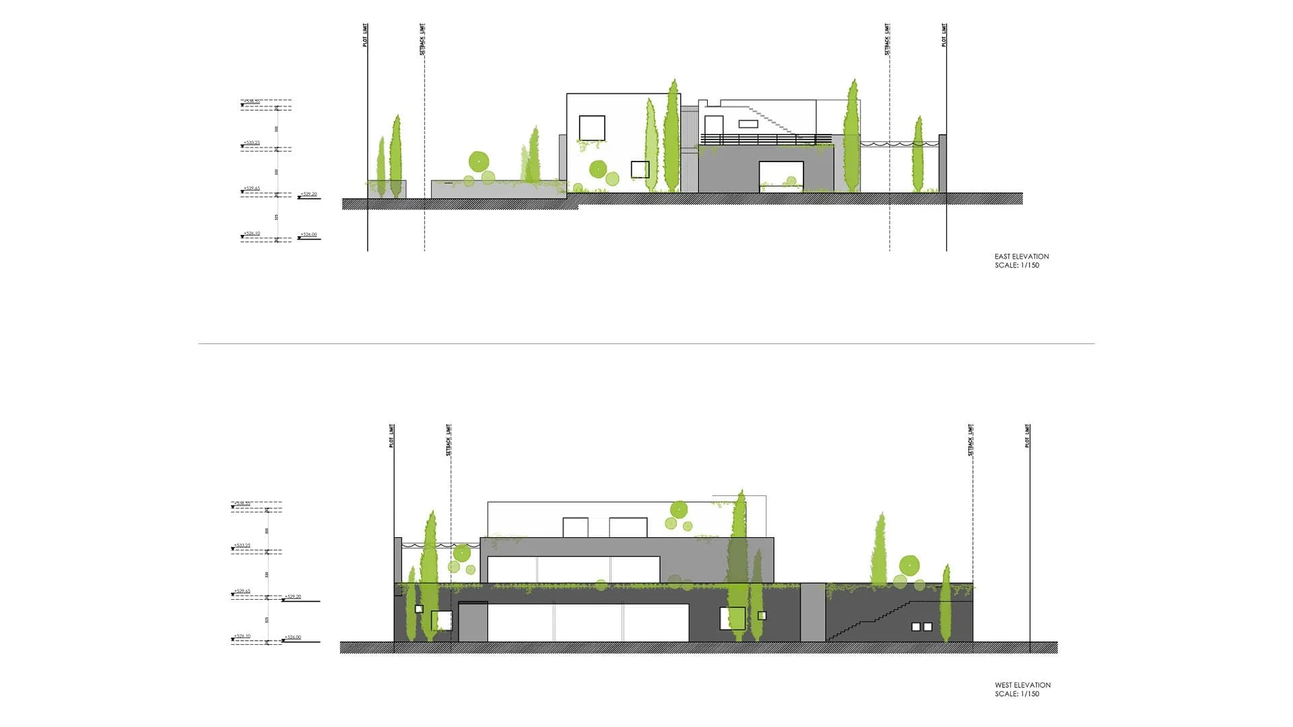
Villa Mansour is a residential project focused on intelligent architecture, healthy living and sustainability. The design respects the natural contours of the land, integrating the villa harmoniously into the landscape. Visual corridors between the mountains and the valley are carefully framed by architecture and siting. The villa is divided into three distinct volumes, each with its own spatial narrative.
These interconnected spaces feature double-height voids that allow natural light to flood the interiors, creating an open, airy atmosphere. Full-height openings unite indoor living areas with the surrounding landscape, preserving ground continuity and ensuring nature remains the true protagonist and focus of the project.